BasenNicht gelistet
Nemeziz lookout A0 full datum near level
- 1.955Strukturen
- 5Gebäude
- 0Downloads
- 0Likes
Beschreibung
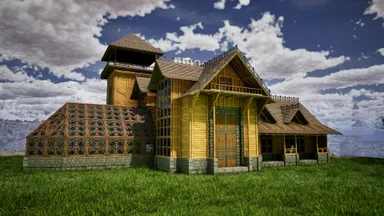
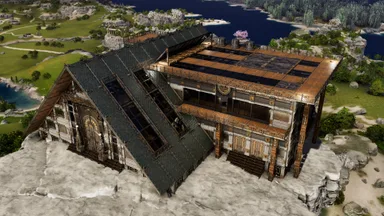
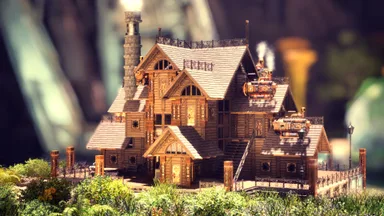
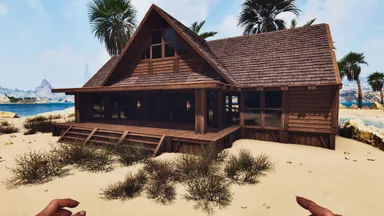
NEMEZIZ LOOKOUT — FULL DATUM / C-PILLAR TEMPLATE SET Use Base files based on the terrain, file options 0 -4 Then Connect Template option 5, which is the main structure, refferred to as the "Top" WHAT CHANGED - The original floor datum was re-audited from the source JSON. - Main floor is 7 x 17 = 119 floor pieces, not 6 x 13. - There are also 3 outer pod floor pieces at the ends of the three C-shaped aesthetic pillars. - Base A now owns the complete lower structure: * terrain support system * full 7 x 17 Tek main floor * original three C-shaped aesthetic pillar assemblies * supported lower C-pillar brackets * three outer pod Tek floors * Tek hatchframe and two Tek ladders - Base B now contains only architecture above the floor datum. SUPPORT DESIGN - 21 connected ground-support nodes. - Every cell in the 7 x 17 main floor is within official foundation/pillar ceiling-support reach. - First-floor wall-bearing cells were checked so they are not relying only on the unsupported 2-ceiling wall edge. - The three C roots use existing support columns at the C rows. At each C root, a lower Tek ceiling bracket is created at the pillar joint and extended to the original C root position before the C assembly is built. BASE OPTIONS A0: near-level / gently uneven terrain. A1: broadly linear slope, up to about 2 pillar heights; anchor end goes on the high side. A2: crown / mountaintop; high near centre, lower toward both long ends. A3: diagonal slope; anchor corner goes on the high corner. UNIVERSAL BASE B SNAP - Same Base B works with A0/A1/A2/A3. - Use the end of the base with the visible Tek hatch + ladders. - The B connector is one Tek ceiling directly OUTSIDE that end, in the SAME column as the hatch. - A one-piece connector TEST file is included. Test it before loading the full 892-piece top. STATIC-TERRAIN LIMIT A Wikily/ASA JSON template cannot dynamically shorten a pillar when terrain is reached. The A0-A3 profiles therefore minimise support contacts and vary support depth by common terrain shape, instead of being calibrated to one map coordinate. original Concept : https://wikily.gg/ark-survival-ascended/building-templates/templates/161/
So geht es auf der Konsole
Vollständige KonsolenanleitungKonsolenspieler (PlayStation, Xbox) können diese Vorlage mit der Template Hammer Importer Mod direkt im Spiel herunterladen und platzieren.
- 1Mod installierenÖffne im Spiel den Mod-Browser und suche nach „Wikily“ oder „Template Hammer Importer“.
- 2Importer herstellenWechsle in den Einzelspielermodus + Kreativmodus und stelle den Wikily Template Importer her (1 Fasern).
- 3Vorlagen-ID eingebenVerwende den Gegenstand, gib die Vorlagen-ID
3010und den Gebäudeindex ein und platziere ihn dann.