Tiny Home Loft Stairs

Workshop stats
Lifetime subscribers
Current subscribers
Lifetime favorites
Views
File size
Last updated
Published
Screenshots

Mod description
🎥 Watch NickNutNow on YouTube →
The Sims · Paralives · Life Sim Content
Tiny Home Loft Stairs
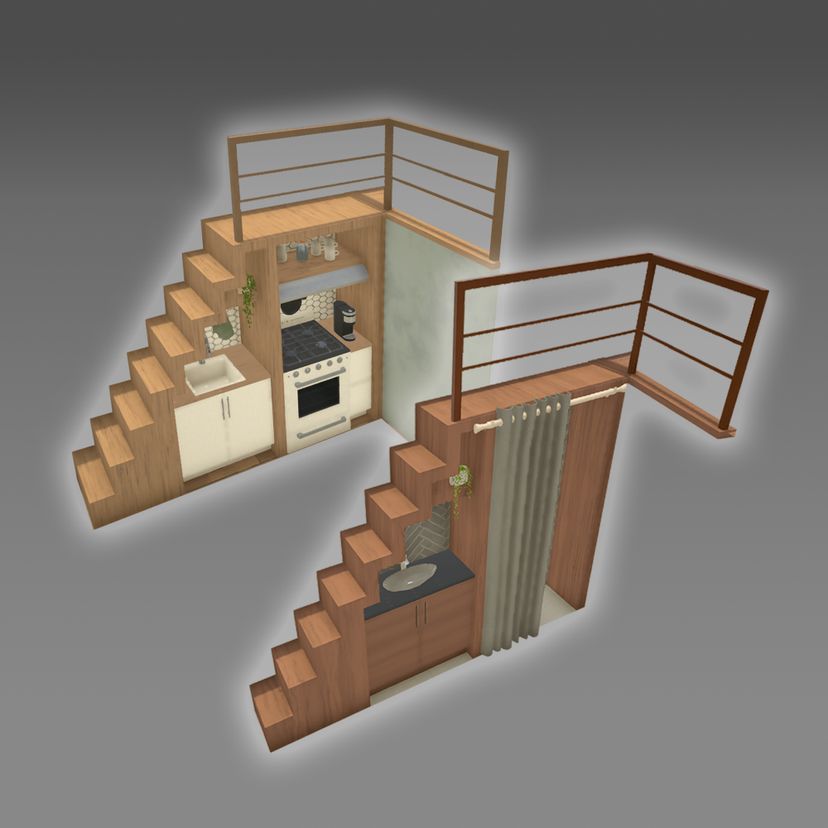
Turn the space under your loft stairs into a real part of the home! This compact straight staircase climbs to a sleeping loft and opens up a whole wall of usable space underneath: a mini kitchen, a bathroom nook, a hidden shower, extra storage or even a doorway.
Made for tiny houses, cabins and cosy low-ceiling builds.
Features
- Space-saving design 3.00 × 0.70 m footprint with 7 steps up to a 2.20 m loft.
- Built-in under-stair space a countertop bay, a small open niche with a shelf, and a tall opening that fits a fridge, stove, shower or door.
- Step off anywhere Parafolk can walk on and off the top landing on three sides, so it works against a wall, in a corner or next to a loft.
- Your style the frame and the back panel each support their own colours and textures. Three looks are included: light wood, dark wood with anthracite, and concrete with marble.
- Flippable mirror it to fit any layout.
Compatibility Lower Ceiling
- Designed for a 2.20 m floor height only, perfect for tiny homes and lofts with lower ceilings.
- Connects to upper floors and lofts built right next to the landing.
- You can place furniture and decor freely under and around the stairs. Most objects fit straight away. Larger or interactive objects, like stoves, showers and doors, just need a little care with their position so Parafolk can still use them.
Written by the mod author on the Steam Workshop and shown in its original language.
More mods of this type
The most subscribed mods with the same Workshop tag. The number on each card is its lifetime subscribers.





Loading discussion...