211 Charlie II Avenue - Vaughan Household Renovation

Statistiche del Workshop
Iscritti totali
Iscritti attuali
Preferiti totali
Visualizzazioni
Dimensione del file
Ultimo aggiornamento
Pubblicata
Screenshot

Descrizione della mod
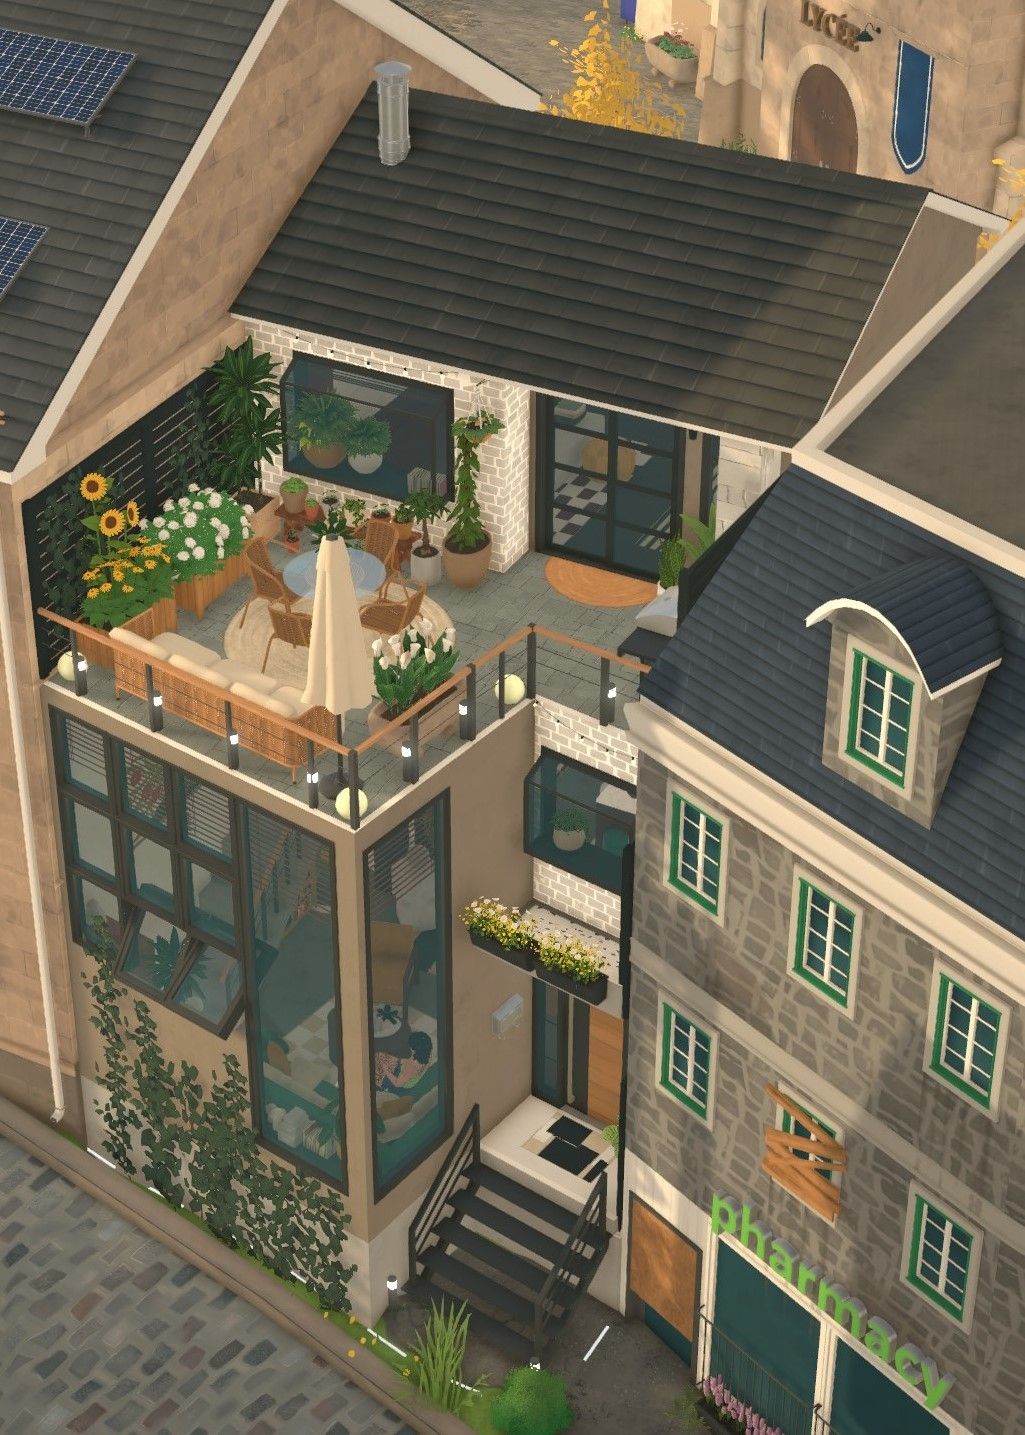
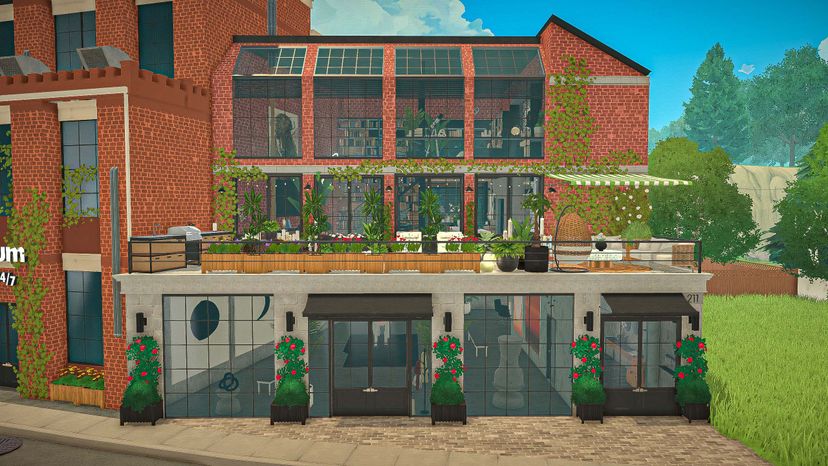
Maggie Vaughan’s duplex loft received an extensive renovation and expansion into all the empty spaces. The unused space on the ground floor got turned into a modern art gallery. The exterior facade was enhanced and harmonized while preserving its original character.
Ground Floor The space was finally sold. It now houses a modern art gallery featuring abstract artwork, sculptures, track lighting and a little sales desk. The boards of the street facing windows were removed and enlarged and windows in the back were added. The building's main entry received a make over with a proper entry lobby for mailboxes, a console, artwork and spot lighting. Exterior lighting and planters gave the building finally some curb appeal.
Second Floor Maggie's loft was extended into previously unused spaces at the back of the building, making use of the entire available footprint. The resulting layout combines an open-plan living room, kitchen, dining area with a bar lounge and wine storage. The bathroom was moved upstairs closer to the bedroom. The laundry received its separate room. A powder room, separate entry foyer and coat closet was created in the previously empty space and windows were added on the back facade. Exposed brick, warm wood, black steel details, bold artwork, and custom double height bookshelves surrounding the steel staircase give the loft its industrial but yet warm and cozy character. The terrace received an outdoor kitchen with BBQ, sun loungers and a seating nook with awning, lots of planting and cozy outdoor lighting.
Third Floor The upper-floor loft area was also expanded to create more living space. It includes the primary bedroom and sleek black and white bathroom, a new custom walk-in closet, a little guest bedroom, a study and lounge, and a little home gym. Graphic wallpaper, modern artwork, and custom storage give each space its own character. Large floor to ceiling windows were added in the back to flood the loft with light from both sides.
Scritta dall'autore della mod nello Steam Workshop e mostrata nella lingua originale.
Altre mod di questo tipo
Le mod con più iscritti che hanno lo stesso tag del Workshop. Il numero su ogni scheda indica gli iscritti totali.